
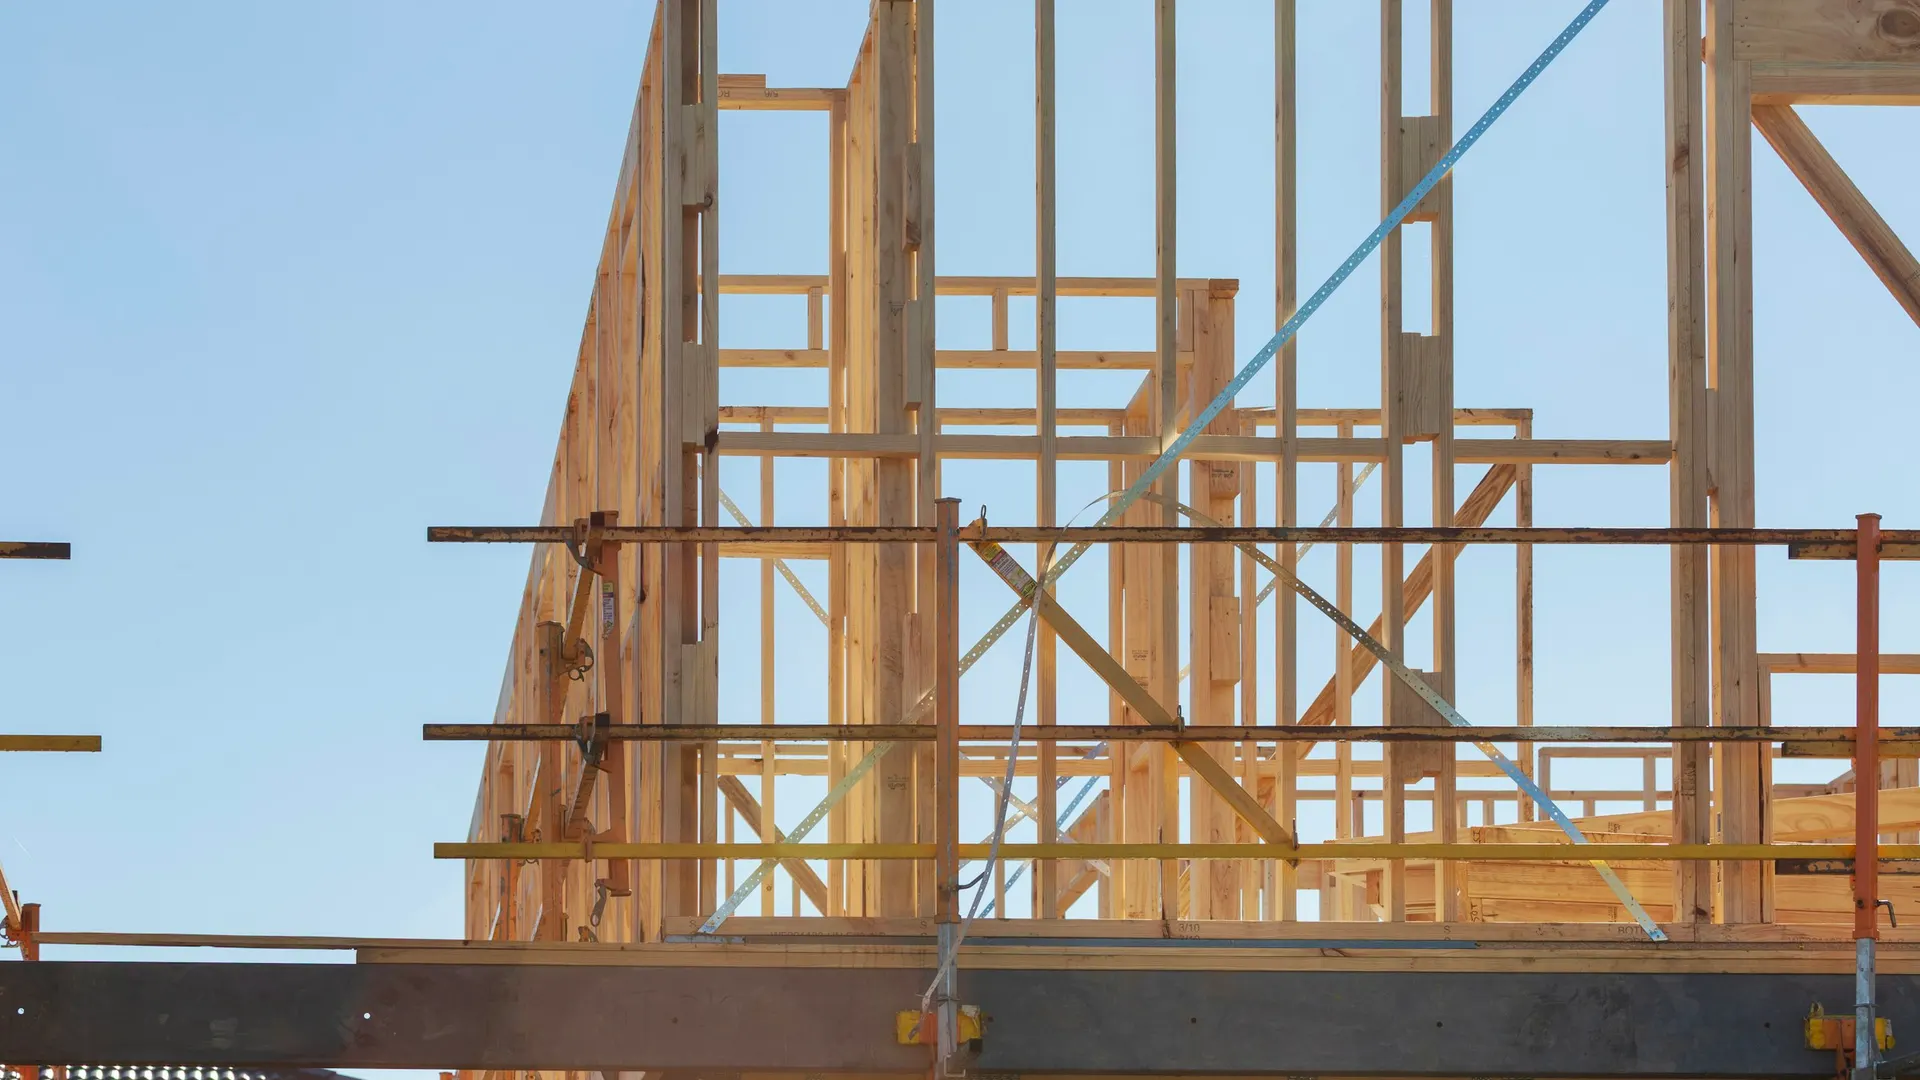
Home additions in Ventura County take five shapes: a ground-floor room addition, a second-story addition, an over-garage addition, a bump-out and a primary suite. The lot picks the shape before the floor plan does. Master Construction designs, permits and builds all five under one contract, Lic. #1027281, licensed and insured and family owned since 1994. The first visit answers the questions that decide it. How deep are the setbacks? What will the footings carry? As of 2026 every addition falls under the 2025 code, with its own energy rules and, across much of the county, a local fire sprinkler trigger. You get one schedule and a written fixed-price scope before anything is torn out.
Five ways to add space to a Ventura County house
A room addition on the ground floor is the simplest structure: new footings, a new floor, walls, and a roof tied into the existing one. It needs yard. Rear setbacks and coverage set the depth, and both change at the city line. For home additions in Moorpark, the R-1 zone holds a 15 ft rear setback and 50 percent coverage; for home additions in Ventura, the R-1 rear setback is 25 percent of lot depth, capped at 25 ft.
A second-story addition keeps the yard and spends the budget on structure. A footing poured for one story was not necessarily sized for two, and the code's footing table lists separate minimums for each, so an engineer usually reviews the existing foundation and walls first. Simi Valley allows two stories up to 30 ft and holds a two-story wall on an existing house to a 6 to 10 ft side setback, against 5 ft for one story. With roughly 69 percent of the city's housing units built from 1960 to 1989, home additions in Simi Valley start with that side-yard check.
An over-garage addition puts a room above the attached garage and keeps the parking. That matters where a city requires a two-car enclosed garage, as Simi Valley does. The garage was framed for cars, so it often needs new posts, a beam over the door opening and footings under them.
Bump-out additions push one wall out a few feet to widen a kitchen, bath or bedroom. The code still counts each one as an addition, with footings and plan check. An addition of 300 sq ft or less skips the cool-roof requirement. Many pair with a home renovation of the room they open into.
A primary suite is usually a room addition or a second story with a bathroom inside it. The bathroom changes the job: new drain runs, a water heater question and, for home additions in Somis, where no public sewer exists, a Full septic certification from Environmental Health before the building permit. All of it is residential construction on a house that stays standing.
What the 2026 codes ask of an addition
Permits applied for on or after January 1, 2026 fall under the 2025 California Building Standards Code; the edition in effect when the application is submitted governs. Single-family additions follow the 2025 California Residential Code, whose rule R102.6.1 holds the new space to new-construction standards without forcing the existing house up to current code, provided the house ends up no less compliant. AB 130 put a moratorium on new residential building standards from October 2025 to June 2031, with narrow exceptions.
The 2025 Energy Code counts any new conditioned floor area as an addition, a converted garage included. Over 700 sq ft, an addition meets close to the new-home prescriptive package; at 700 sq ft or less the insulation and window rules are lighter. Solar panels are not required on additions. A new system dedicated to the addition is a heat pump on the prescriptive path. A gas furnace moves the job to the performance path and computer modeling. Extending ducts brings the existing duct system under the same sealing rules, verified by an ECC rater (the 2025 name for HERS).
An addition upgrades smoke alarms for the whole house, located as for a new home: each bedroom, outside each sleeping area, every story. A house with a gas appliance, a fireplace or an attached garage that opens into it gets carbon monoxide alarms, and each new bedroom needs an emergency escape opening. Homes built before 1994 also get water-conserving fixtures before final.
State code does not require sprinklers in an addition to a house that has none. The Ventura County Fire Protection District's code is stricter. In the unincorporated county, and in district-served cities that ratify its amendments, an addition triggers sprinklers when it is both greater than 1,000 sq ft and greater than 50 percent of the existing legal gross square feet, attached garage included. Open permits are added together, so splitting the work does not dodge it. Ventura, Oxnard and Fillmore run their own fire departments and set their own rules.
School districts can charge a fee only when new assessable space tops 500 sq ft, and past that line the fee covers the whole increase. Garage area is not assessable; a room built over it is. The assessor reassesses only the new portion, at the market value it adds. On the coast, state rules require a coastal development permit for an addition between the sea and the first public road, or within 300 feet of a beach, once it adds 10 percent or more of internal floor area or more than 10 percent of height; local coastal programs adapt that test.
Wildfire construction rules moved to the California Wildland-Urban Interface Code, Title 24 Part 7, for 2026 permits. State code exempts additions to houses built before July 1, 2008. The 2025 Ventura County Building Code deletes that exemption for unincorporated lots in Ventura County Fire's Hazardous Fire Areas and requires the original house to be retrofitted to the greatest extent possible, vents first. Unincorporated lots also need a County Planning Zoning Clearance before the building permit. On septic, Environmental Health certifies the system first: Full certification when bedrooms or fixtures are added, Setback certification when only the footprint grows.
Addition or ADU on a Ventura County lot?
An addition makes the house bigger. An ADU puts a second home on the lot, with its own kitchen and entrance. Home additions in Ventura County follow ordinary local zoning: your zone's setbacks, height limit and coverage, plus any CC&R limits. ADUs get state streamlining, including a guaranteed detached size, 4 ft side and rear setbacks and limits on what an HOA can restrict.
The property-tax rule is the same for both: the assessor reassesses only the new construction. Pick the addition when the space belongs to the household, such as a primary suite or a fourth bedroom. Pick the ADU when someone needs a separate front door.
One contract for the addition, drawings to final inspection
Our home additions in Ventura County run through five steps under one written contract, signed before work starts as California's home improvement contract law requires.
- Site walk. We measure the lot against its zone, read the roof framing from the attic, check the foundation and panel, and pull the parcel's fire, coastal and septic maps.
- Design and engineering. Our design and planning team draws the addition with structural calculations and Title 24 energy forms.
- Permits. We file with the city or the county, plus fire, Environmental Health and the school district where they apply, and answer every plan check correction.
- Build. Footings from our concrete crew, framing, the roof tie-in, electrical and plumbing rough-in, insulation, drywall and finishes on one schedule.
- Final. ECC testing, the fire and building finals and a punch list walked together before the last progress payment.
The same contract covers property managers, HOA boards and investors. A rental house that needs another bedroom gets a schedule planned around occupied rooms. Boards get a complete submittal for architectural review. Investors weighing home additions in Oxnard or home additions in Thousand Oaks get the written fixed-price scope before demolition.
- Ground-floor room additions
- Second-story additions
- Over-garage additions
- Bump-outs and kitchen expansions
- Primary suite additions
- Structural engineering and new footings
- Permits, plan check and Title 24
- Fire, septic and coastal clearances
Proudly serving Ventura, Oxnard, Camarillo, Thousand Oaks, Newbury Park, Simi Valley, Moorpark, Agoura Hills, Westlake Village, Santa Paula, Fillmore, Ojai, Port Hueneme, Somis, and Calabasas, plus all of Ventura & Los Angeles Counties.