
Home Addition Contractor in Fillmore
Design, Permits & Build · Licensed & Insured · Lic. #1027281
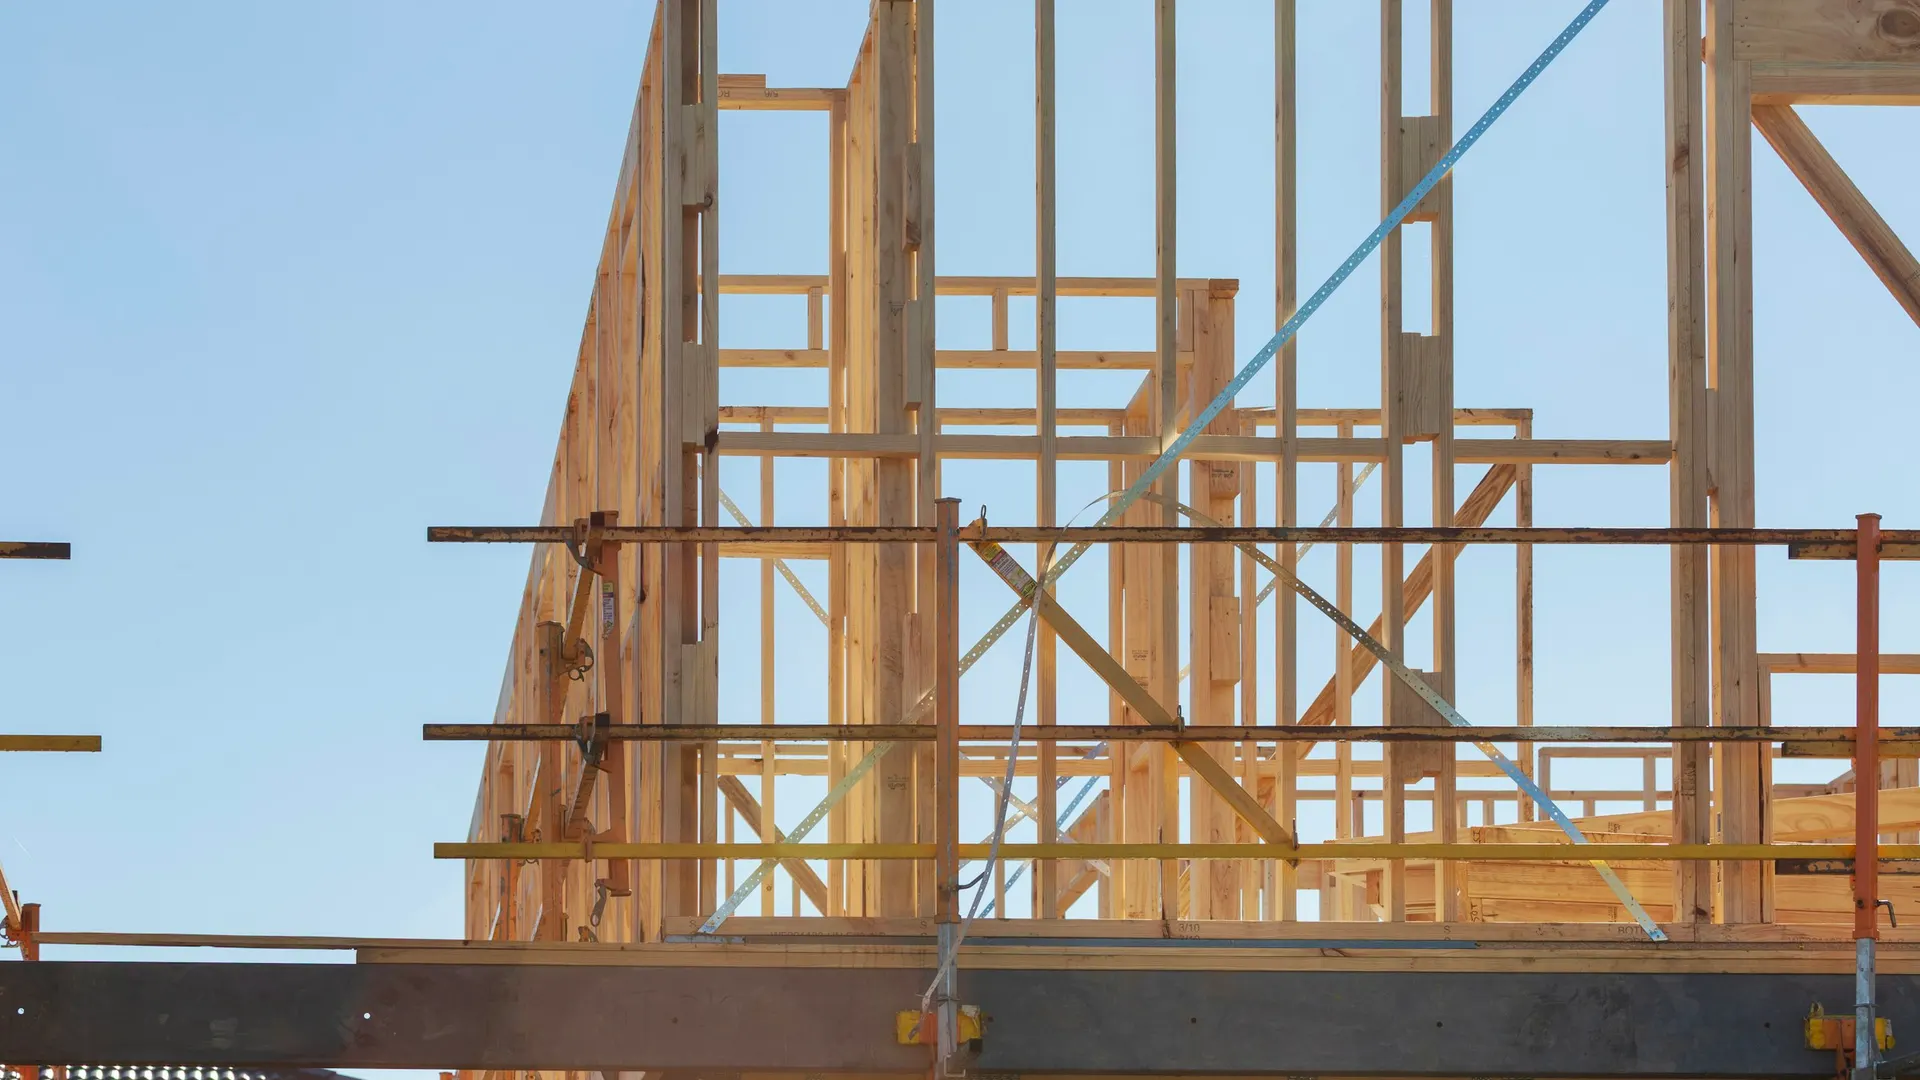
A ground-floor room addition or primary suite on a conforming house normally goes straight to a building permit in Fillmore, because the city's Development Permit does not apply to alterations of an existing single-family home. Two things usually change that: a house that does not meet current setbacks, and a lot in the foothill area of 15 percent slope or more. Fillmore has no R-1 zone. Its single-family streets are mostly RPD-Low, with 40 percent coverage and a limit of 35 ft or two stories, and applications go in through the city's GovWell portal. With Lic. #1027281 on every permit, insurance in place and family ownership since 1994, Master Construction builds each home addition in Fillmore from zoning read to final.
Why Fillmore Homeowners Build Additions
About 12 percent of Fillmore's 5,259 homes were built before 1940, four times the county share, and 27 percent before 1960. The 1983 county heritage survey placed that early stock on the grid between A Street and Mountain View, where California bungalows from 1910 to 1930 and some Period Revival houses fill the blocks; the first subdivisions, around 1907, were on Olive Street, Palm Street and Orange Grove. Many bungalows of that era sit on raised perimeter foundations. About 64 percent of homes date from 1970 or later.
Households are big, and most own. The 2024 census estimate puts the average Fillmore household at 3.21 people and owner households at 3.42, against 2.94 countywide, and about 68 percent of households own their home. In the 2010 census, 21 percent had five or more people. The pressure lands on bedrooms and bathrooms: a fourth bedroom or a second full bath, added to a house the family already owns.
On the east side, the ground sets the limit. On September 23, 2021, the California Geological Survey issued an Alquist-Priolo Earthquake Fault Zone map for the San Cayetano Fault, which it says affects the eastern side of the city. Construction proposed inside the zone needs a parcel evaluation by a California-licensed geologist, and new construction for human occupancy generally has to be set back 50 ft from an active trace. For homes already standing, the CGS wording is exact: 'the zones do not affect existing developments unless extensive additions or remodeling are proposed.' Where a given addition crosses that line is a call for the geologist and the city. The same quadrangle carries state liquefaction and landslide zones released in 2002.
Permits, Zoning and Plan Check for a Fillmore Addition
City staff at 250 Central Avenue issue the permit for a Fillmore home addition, with plan check and inspections contracted to Bureau Veritas. Applications, document uploads and permit status run through the city's GovWell portal. The counter keeps Monday to Thursday hours, 8am to 4pm, closed alternate Fridays, and building inspections run Tuesday through Thursday mornings. Permits go only to licensed contractors and owner-builders. Parcels past the city line, Bardsdale and Piru among them, belong to Ventura County, so jurisdiction gets confirmed by address.
RPD-Low sets a 6,000 sq ft minimum lot, a 50 ft minimum width and 40 percent maximum structural coverage. The house sits 18 ft back from the front line, 20 ft for a street-facing garage, with a 20 ft rear yard and 10 ft on each side. Fire Department approval can cut a side yard to 5 ft, but not next to a two-story structure. Height stops at 35 ft or two stories, whichever is less, with no daylight plane or upper-floor step-back. Every house needs two parking spaces inside a garage, and the rule covers altered structures, so a garage bay turned bedroom must be replaced. A Development Permit enters for a nonconforming house, a foothill lot or any variation from these standards; Planning confirms which.
The Conservation/Preservation Area, bounded by Central Avenue, Fourth Street, Mountain View Street and Main Street, has guidelines that cover additions to existing structures. They are the review criteria where a project there needs discretionary approval, and an owner doing non-discretionary work can ask the director for an advisory review. Fillmore runs its own fire department, adopted the 2025 fire hazard map as of July 1, 2025, and sets its own sprinkler rules, so Ventura County Fire's formula does not apply here; state code exempts additions to unsprinklered houses, and plan check confirms any local rule. As of 2026 the 2025 Residential and Energy Codes govern: no solar on an addition, smoke alarms throughout the house, CO alarms with a fuel-burning appliance or attached garage, egress in each new bedroom. Past 500 sq ft of living space, school fees cover the whole increase.
Second Stories, Over-Garage Rooms and Bump-Outs in Fillmore
A room addition behind a bungalow on the old grid is a common Fillmore project, and the 40 percent coverage cap and the 20 ft rear yard set its size. On a raised-floor house the new perimeter footing and crawl space hold the floor at the original height, and the roof pitch and siding follow the house. Some older homes predate today's setbacks. When one does, the addition needs a Development Permit and must meet current setbacks, height and coverage itself, though the 50 percent replacement-cost cap on nonconforming alterations exempts single-family homes. A kitchen or bath bump-out uses the least coverage.
A second-story home addition in Fillmore fits under the 35 ft, two-story limit, and with no step-back rule the upper floor can rise straight off walls that already meet the 10 ft side yards. A side yard reduced to 5 ft does not hold beside a two-story structure, so Planning reads those yards before the upper floor is drawn. Coverage counts footprint, which makes an over-garage addition the cleaner path on a 6,000 sq ft tract lot near the 40 percent line: the rooms go up, the two garage spaces stay. On an east-side lot inside the fault zone, the geologist's report comes before the structural set.
One contract carries design, filings and construction. Our design-build team draws the set for Bureau Veritas and uploads it to GovWell. Our concrete crew pours footings to the geotechnical report, since the county's General Plan EIR traces liquefaction potential along the Santa Clara River. Electrical sizes the service for a larger household's load, plumbing extends drains and the water line, and HVAC extends the existing system or adds a heat pump to the energy code. The new roof over the addition is framed and tied in on our schedule. The same crews build home additions across Ventura County for our residential construction clients.
Property managers, investors and HOA boards get a written parcel read first: zone, coverage used, garage count, the fault and liquefaction maps, conservation area status and any nonconforming setbacks. The older grid has no associations, while some newer subdivisions on the edges do, and their architectural review runs beside the city's. On an occupied rental, a bedroom added between leases gets phased shutoffs and dates the tenant sees in advance. Separate living quarters with a kitchen are a different permit: see ADU construction in Fillmore.
Home Addition Services in Fillmore
- Rear room additions on the old grid
- Second-story additions to the two-story limit
- Over-garage rooms that keep two garage spaces
- Bump-outs that spare lot coverage
- GovWell filing and Bureau Veritas plan check
- RPD-Low setback and coverage checks
- Development Permits for nonconforming houses
- Fault zone and geologist coordination
- Raised-floor foundations for bungalows
- Conservation area advisory review packages
Reviews
What Our Clients Say
Rated 5.0 from 41 reviews on Google
FAQ
Fillmore Home Additions - FAQ
Who is the best home addition contractor in Fillmore?
Ask whether your addition needs a Development Permit. In Fillmore the answer is usually no for a conforming single-family house and yes when the house is nonconforming or the lot sits in the foothill area, and a contractor who has worked here knows which applies before drawing. Ask too whether they have filed through GovWell and answered Bureau Veritas corrections, and whether they check the San Cayetano fault zone map on east-side parcels. Our family-owned firm dates to 1994, is licensed and insured, and works under Lic. #1027281, running design, filings and construction under one contract. Verify any license on the CSLB site.
How much does a home addition cost in Fillmore?
The type and size of the addition set the base, and a second story that takes the roof off costs more than a ground-floor wing. Fillmore's drivers come next: a raised perimeter foundation matched to a bungalow, a geologist's parcel evaluation inside the east-side fault zone, footings designed from a soils report, a service upgrade on an older panel, a replacement garage if the plan takes a parking bay, any sprinkler rule the Fillmore Fire Department applies, energy code equipment, school fees past 500 sq ft, and finishes. After a site walk, the price comes as a written fixed-price scope.
How long does a home addition take in Fillmore?
Fillmore publishes no set review time for an addition, so we plan the sequence. Design and engineering come first, plus a geologist's evaluation where the parcel sits in the fault zone. A conforming addition then goes to the building permit through GovWell, Bureau Veritas runs plan check and returns corrections, and the time varies with the queue and the number of rounds. A Development Permit for a nonconforming house or foothill lot adds a planning step in front. Inspections run Tuesday through Thursday mornings. A bump-out builds quickest; a second story takes longest.
Does a Fillmore addition need a Development Permit?
Not usually. Municipal Code 6.04.6610 says the Development Permit is not required for alterations to an existing single-family residence, and its enlargement trigger excludes those homes. It is required in three cases: expanding a legal nonconforming structure, where the new work must meet current setbacks, height and coverage; any development in the foothill area of 15 percent or greater slope under the Hillside Development Standards; and any variation from the residential standards. Another code section uses broader wording, so Planning confirms the path for each parcel. After that, the building permit goes through GovWell.
Can my Fillmore house take a second story?
The zone allows two stories or 35 ft, whichever is less, and RPD-Low has no daylight-plane or second-floor step-back rule. Side yards are the check: they are 10 ft, and a yard reduced to 5 ft with Fire Department approval does not hold beside a two-story structure. Coverage stays put because a second floor adds no footprint. Structure is the real question. An engineer reviews whether the existing footings and walls can carry another floor, since a footing sized for one story may not be sized for two. East of downtown, the fault zone map gets checked first.
Does the San Cayetano fault zone affect an addition in Fillmore?
It can on the east side. The California Geological Survey's 2021 Alquist-Priolo map places part of eastern Fillmore inside the San Cayetano Fault zone. CGS says construction proposed in a fault zone needs a parcel evaluation by a California-licensed geologist and that new construction for human occupancy generally has to be set back 50 ft from an active trace. It also says 'the zones do not affect existing developments unless extensive additions or remodeling are proposed.' Whether your addition counts as extensive is a question for the geologist and the city. We check the parcel on the state map before design.
Can we live at home during a Fillmore addition?
Most families stay for a ground-floor room addition or bump-out. The new section is framed and closed in on its own footing before we cut through the old wall, and on a raised-floor bungalow most of the foundation work happens from outside the house. A second story is different, because the roof opens above rooms in use and some families move out for that stretch. In large households we keep a bathroom and the kitchen running throughout, and announce utility shutoffs ahead of time. The scope names those days before work starts.
Does an HOA or the conservation area review a Fillmore addition?
Sometimes one, rarely both. The older grid has no associations, but its core, bounded by Central Avenue, Fourth Street, Mountain View Street and Main Street, falls under Conservation/Preservation Area Guidelines that apply where a project needs discretionary approval; owners doing non-discretionary work can request an advisory review. Some newer subdivisions have CC&Rs, and California Civil Code 4765 requires those boards to decide in writing, in good faith and within a stated time. That law does not override a CC&R height limit, so we read the documents first.
Should I build an addition or an ADU in Fillmore?
Build an addition when the rooms belong to the household: a fourth bedroom, a primary suite, a second bathroom. It shares the kitchen, follows RPD-Low setbacks and the 40 percent coverage cap, and keeps both garage spaces in play. Build an ADU when someone needs a separate home with a kitchen and entry. The ADU rules carry their own limits, including the B and C Street sewer restriction on new detached units in north Fillmore, which is written for ADUs; we confirm with the city how it treats a bedroom addition there. Our ADU builders in Fillmore page covers the unit side.
Related Services
Fillmore additions share planning and crews with ADU construction in Fillmore, home remodeling in Fillmore and design-build in Fillmore.
Other Services in Fillmore
- ADU Construction
- Home Remodeling
- Design-Build
- Custom Home Building
- Concrete
- Electrical
- Plumbing
- HVAC
Home Additions in Nearby Cities
Inquiries
Room for a Fourth Bedroom on Your Fillmore Lot?
Call (805) 667-8800 and we will read the zone, the coverage and the fault map for your Fillmore address.