
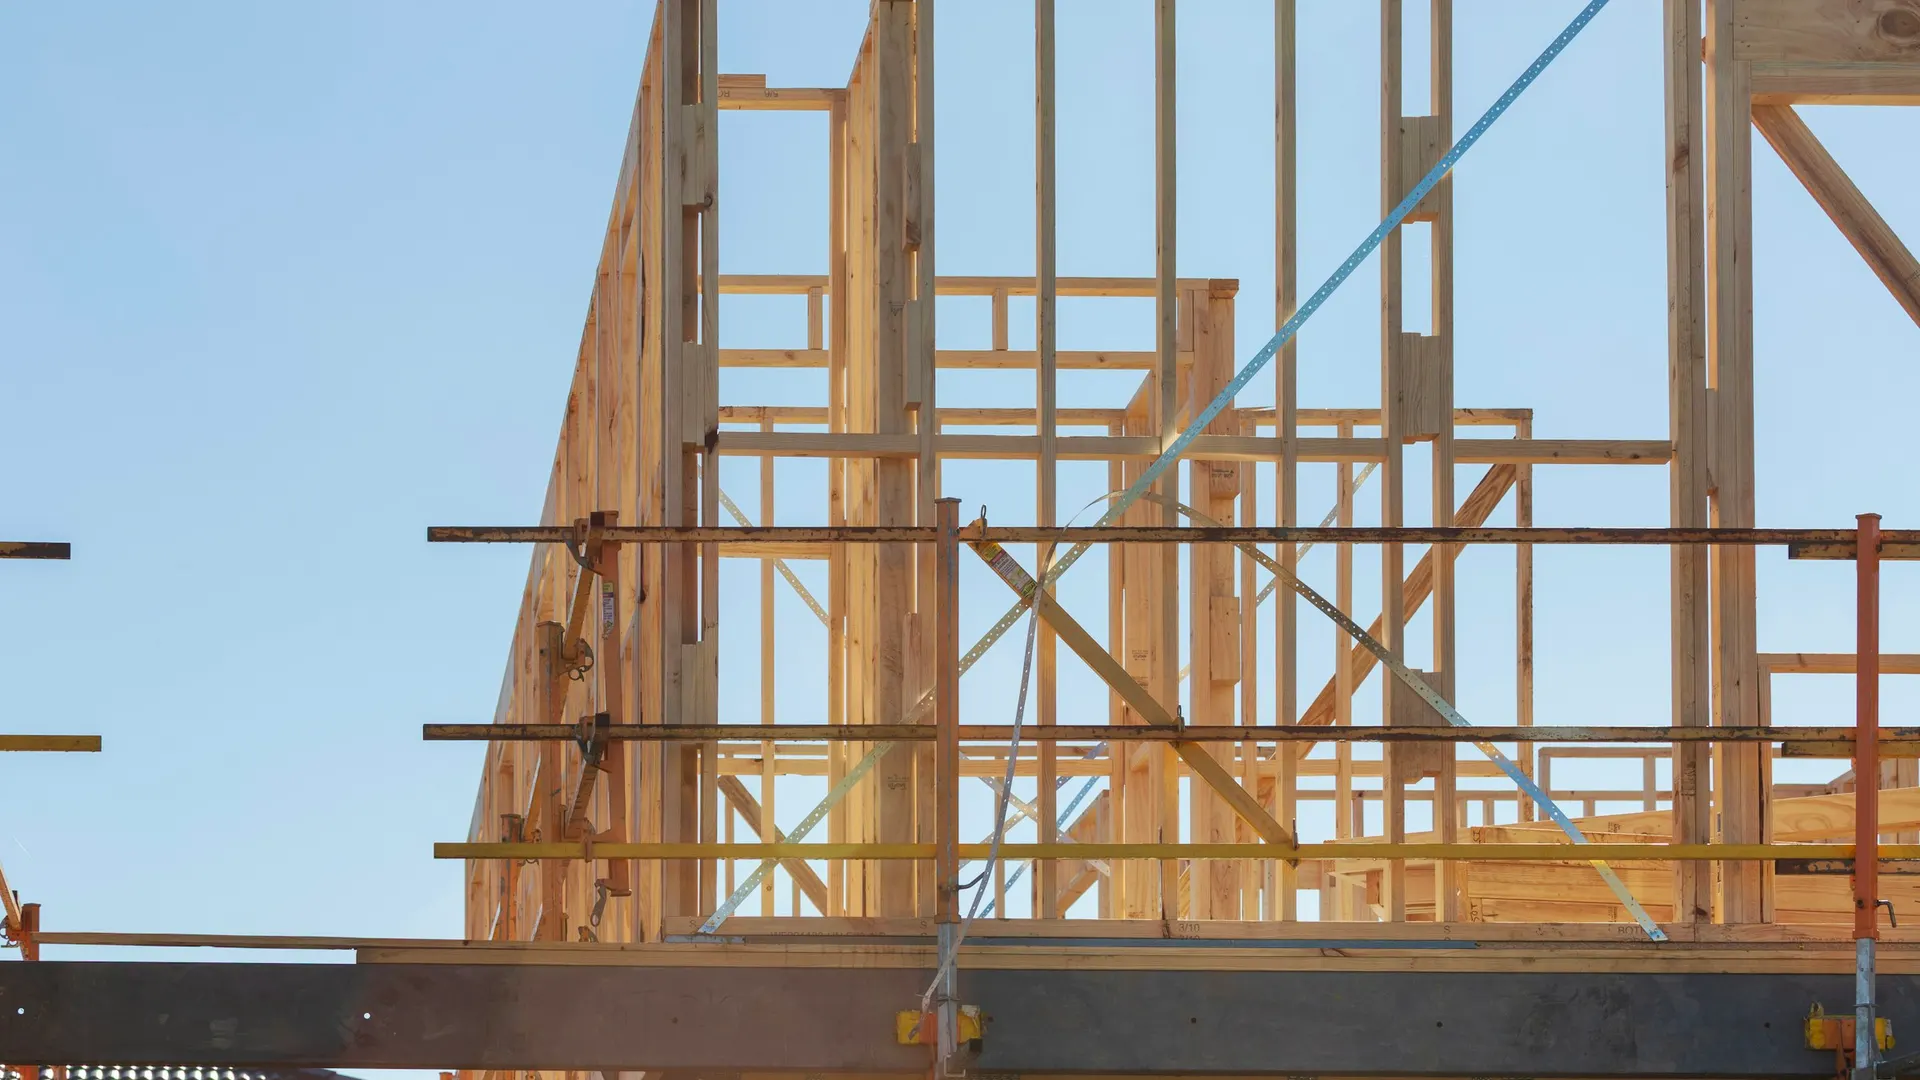
Home Addition Contractor in Ojai
Design, Permits & Build · Licensed & Insured · Lic. #1027281
A ground-floor room addition or bump-out on a one-story house is the simplest home addition in Ojai to permit, and the city code says why: in a single-family zone it needs no Design Review Permit, while any second-story addition goes to the Planning Commission. Inside Ojai city limits, the zoning clearance and building permit are filed together with Community Development. Outside them, in Meiners Oaks, Oak View, Mira Monte, Casitas Springs, Upper Ojai and most of the East End, Ventura County issues the permits under its own code. Licensed and insured under Lic. #1027281 and family owned since 1994, Master Construction settles jurisdiction, zone and oaks before an Ojai home addition is drawn.
Why Ojai Homeowners Build Additions
The City of Ojai counts about 3,500 homes, roughly three quarters of them detached single-family houses, with a median build year of 1971. The 1950s through the 1970s produced about 2,240 units of that stock. Two- and three-bedroom houses dominate, which makes a primary suite or a third or fourth bedroom the classic request. R-1 requires 10,000 sq ft and 80 ft of width for new parcels, though older lots of record can be smaller, and the Arbolada spreads half-acre to two-acre lots under oak canopy.
Ojai's median age is 47.3, and about 59 percent of households own their home. Aging in place and a parent moving closer are the plain reasons to add a ground-floor bedroom. City rules point the same way: short-term rentals are banned in every residential zone, and a new dwelling unit can need an allocation under the Residential Growth Management Plan, so adding onto the existing house is the direct route to more room.
Review is the constraint, and house type sets it. A ground-floor addition to a one-story house in a single-family zone that meets the standards gets a nondiscretionary zoning clearance and goes to plan check. A second-story addition, any exterior change to a two-story house, or a one-story design 24 ft or taller goes to the Planning Commission. The Commission looks for a low profile, preserved views of the hills and height that steps down toward neighbors. Harsh, boxlike forms, glossy surfaces and glaring colors will not be favorably considered, the code says. Soft, muted colors fare best.
Permits, Zoning and Plan Check for an Ojai Addition
City permits come from Community Development at City Hall, 401 S. Ventura Street. The zoning clearance is filed with the building permit application, records sit on the city's Accela Citizen Access portal, and Building and Safety inspects Monday through Thursday only. A second story also needs a precise plan of design: heights, colors and cross-sections against neighboring grades. Unincorporated valley lots take a ministerial county Zoning Clearance instead, with Ojai Valley Area Plan coverage of 25 percent on land designated RR rural residential, outdoor light fixtures shown in the Dark Sky overlay, and a full Environmental Health certification when a bedroom is added on septic.
R-1 sets the envelope for many in-town houses: 20 ft in front, 12 ft on the side that gives access to the back yard and 5 ft on the other, 25 ft at the rear, 35 percent coverage, and 25 ft and two stories of height. A street-facing bump-out also meets the block average: where 40 percent or more of the lots on the block face have front setbacks within 6 ft of each other, nothing may project past their average. The north side has its own rule. The solar access plane caps each point of a structure at 12 ft above its base elevation plus a 30-degree line rising from the nearest northerly lot line, which pulls a second story back near that line unless a shadow plan shows no neighbor's house or covered parking is shaded.
Trenching, grading or stacking material inside the drip line of a protected oak, 8 inches or more in trunk diameter at 4.5 ft, needs a city tree permit. Landmarks and the Taormina Historic District need a historic work permit; 2026 city notices show even window retrofits on Taormina Lane going through a Minor Work Permit. Slopes of 15 percent or more bring the hillside standards, and structures stay 25 ft from a blue-line creek's top of bank. As of 2026 the 2025 California Residential Code and Energy Code apply: no solar requirement for an addition, smoke alarms throughout the house, CO alarms where there is a fuel-burning appliance or attached garage, and egress windows in new bedrooms. School fees start past 500 sq ft of new living space, and only the added value is reassessed.
Second Stories, Over-Garage Rooms and Bump-Outs in Ojai
A rear room addition or bump-out on a one-story R-1 house is the cleanest Ojai project: meet the setbacks, the 35 percent coverage and the block-average front line, and no Design Review Permit applies. A second-story addition brings the Commission hearing, the precise plan and the north-side solar plane. An engineer usually checks the existing footings first, because a footing poured for one floor was not necessarily sized for two.
An over-garage addition keeps the two covered spaces Ojai requires for every house, at least 20 ft by 20 ft inside; converting the garage itself into a room fails without replacement covered parking. Above an attached garage, the new floor usually counts as a second-story addition. Much of Ojai, including the Arbolada and the east side near Grand Avenue, maps Very High on the county's fire layer. Inside the city, the state wildfire code exempts additions to houses built before July 2008, and we found no local amendment removing that, though new roof covering must be Class A. County valley parcels lose the exemption: the county building code requires retrofits of the existing house, vents first. Ventura County Fire's sprinkler trigger, an addition over 1,000 sq ft and over 50 percent of the existing floor area, reaches city lots only once Ojai ratifies it; we confirm that at plan check.
One contract covers the house and the paperwork. Our design-build team draws to the Commission's standards, and our concrete crew pours footings laid out around oak drip lines, on ground the county rates mostly medium for expansive soil. Our electrical crew sizes the panel, and our stucco and drywall crews carry the new walls into the old ones. Master Construction builds home additions across Ventura County from the same design and planning practice, and every Ojai home addition runs on one schedule.
Investors and property managers holding Ojai rentals get the zoning and review path in writing before design. With short-term rentals banned, a new bedroom serves a long-term lease, and about 41 percent of city households rent. Inside the city, the Planning Commission and the Historic Preservation Commission act as the architectural reviewers. Where a valley tract has CC&Rs, the board package goes in alongside the permit set. Occupied houses get loud work and shutoffs scheduled ahead. A separate unit with its own kitchen is an ADU; see ADU construction in Ojai.
Home Addition Services in Ojai
- Room additions and primary suites
- Second-story additions through design review
- Over-garage rooms that keep covered parking
- Bump-outs within the block-average setback
- City or county jurisdiction check
- Solar access plane height studies
- Oak drip line tree permits
- Taormina and landmark work permits
- Precise plans for the Planning Commission
- Footings engineered for a second floor
Reviews
What Our Clients Say
Rated 5.0 from 41 reviews on Google
FAQ
Ojai Home Additions - FAQ
Who is the best home addition contractor in Ojai?
Start by asking whether your parcel is in the city or the county, and whether your plan needs design review. A contractor who knows Ojai will tell you a ground-floor addition to a one-story house in a single-family zone skips the Planning Commission while a second story does not, and will check the north-side solar plane and the oak drip lines before drawing. Master Construction has been family owned since 1994, holds Lic. #1027281, and keeps concrete, electrical, drywall and stucco on our own crews under one contract. Check any license on CSLB's website before you sign.
How much does a home addition cost in Ojai?
The review path moves it first: a ground-floor addition that skips design review takes less drawing and permit work than a second story that needs a precise plan and a Planning Commission hearing. Then come type and size, footings and engineering, oak protection around trenches, cultural resources review if excavation triggers it, whether the roof opens for a second floor, panel and sewer lateral work, sprinklers if required, a Class A roof over the new area, heat pump equipment under the 2025 Energy Code, and finishes. The number comes after a site walk, as a written fixed-price scope.
How long does a home addition take in Ojai?
The review path decides most of it. A ground-floor addition with no design review goes from zoning clearance straight to plan check. A second story waits for a Planning Commission hearing first, and even a Director's exemption for minor work carries a 15-day appeal period. On exemption filings the city says staff determines completeness within 30 days. Plan check time varies with season and correction rounds, and Building and Safety inspects Monday through Thursday only, which shapes the construction calendar. Build time follows size and type; your written scope carries a schedule set for the lot.
Does an Ojai addition need design review?
Not always. Under the Ojai Municipal Code, building permits for a single-family house in a single-family zone are exempt from design review, with exceptions: a second-story addition, an exterior change to an existing two-story house, and a one-story house 24 ft or taller go to the Planning Commission. A ground-floor addition to a one-story house that meets setbacks, coverage and the solar plane needs only the nondiscretionary zoning clearance filed with the building permit. The Director can exempt some minor projects. Historic properties and slopes of 15 percent or more carry their own review either way.
Can my Ojai house take a second story?
On most city lots, yes, within 25 ft and two stories. Planning Commission design review comes first, with a precise plan of design showing heights, colors and cross-sections against the neighbors. The solar access plane then limits height near the northerly lot line unless a December 21 shadow plan shows no neighbor's house or covered parking is shaded. Structure is the last check: an engineer reviews the existing footings and walls, and the county rates most Ojai ground medium for expansive soil. In the Taormina Historic District or on a landmark property, historic review is added on top.
Do oak trees limit an addition in Ojai?
Yes, and the limit sits at the drip line, not the trunk. The city protects any oak with a single trunk of 8 inches or more in diameter at 4.5 ft, or two trunks summing 11 inches, plus sycamores and designated heritage trees. On a lot with a house, a city permit is required to trench, grade, fill, compact or store construction material inside the drip line, to prune live limbs over 4 inches, or to remove more than 25 percent of the canopy. Footing and utility trenches get routed with that in mind, and in the Arbolada the canopy can decide the footprint.
Can we live at home during an Ojai addition?
Most families stay for a ground-floor addition or bump-out, since the new space is framed and closed in before the wall between old and new comes down. The hard days are the cut-through, the sewer or septic tie-in and any panel change, and those are scheduled with notice. A second story is harder to live under. Opening the roof and ceiling over bedrooms can take part of the house out of use, and some families stay elsewhere for that phase. City inspections run Monday through Thursday, so we set the work week around them.
Does an HOA or board review additions in Ojai?
Inside the city, public boards do that job. The Planning Commission reviews second-story additions against the design standards, and the Historic Preservation Commission, or the Director through a Minor Work Permit, reviews work on landmarks and in the Taormina Historic District. Where a valley tract does have CC&Rs, California Civil Code 4765 requires the association to rule in writing, in good faith and within a stated time, and to offer reconsideration at an open board meeting. It does not override CC&R height limits. We prepare the board and city packages together.
Should I build an addition or an ADU in Ojai?
Choose an addition when the space belongs to the household, such as a primary suite or a ground-floor bedroom for a parent. It joins the house, and a single-story addition to a one-story house skips design review. Choose an ADU when someone needs a separate home with its own kitchen and entry; it follows its own state approval rules. Neither one can become a short-term rental, since Ojai bans stays of 30 days or less in residential zones. Our ADU builders in Ojai page covers the unit path, and we price both options on the site walk.
Related Services
An Ojai addition draws on the same crews as our other valley work. See ADU construction in Ojai, home remodeling in Ojai and design-build in Ojai.
Other Services in Ojai
- ADU Construction
- Home Remodeling
- Design-Build
- Custom Home Building
- Stucco
- Concrete
- Electrical
- Drywall
Home Additions in Nearby Cities
Inquiries
Ground Floor or Second Story for Your Ojai Addition?
Call (805) 667-8800 and we will check your Ojai lot's zone, oaks and review path before anything is drawn.