
Home Addition Contractor in Ventura
Design, Permits & Build · Licensed & Insured · Lic. #1027281
A rear bedroom wing on a deep R-1 lot is the home addition in Ventura most houses end up with, and the garage usually decides how big it gets. Houses first permitted after March 15, 1965 must keep a two-car garage, so new rooms come out of the back yard, not the parking. Older houses with one garage bay can grow until cumulative enlargements pass half of their 1965 floor area; past that line the city wants a second space. Master Construction works from Thompson Boulevard in Ventura, family owned since 1994 and licensed and insured under Lic. #1027281. Room additions, second stories, over-garage rooms, bump-outs and primary suites all run on one contract.
Why Ventura Homeowners Add On Instead of Moving
More than 82 percent of Ventura's housing was built before 1990 and almost half before 1970, with the oldest blocks on the west and central sides of town. Lot size follows the R-1 subzone on the zoning map: 6,000 sq ft and 60 feet wide in R-1-6, 7,000 sq ft and 70 feet in R-1-7, up to an acre in R-1-1AC, and as little as 3,200 sq ft and 40 feet wide in the R-1-B beach zone. Deep lots grow out the back. Narrow beach lots grow up.
Bedroom count is the pressure point. Among owner-occupied Ventura homes, about 46 percent have three bedrooms and 29 percent have four, and roughly a third of households are headed by someone 65 or older. A parent moving in needs a ground-floor primary suite with its own bath. A family of five needs a fourth bedroom. The city's Housing Element background report names room additions as one way to relieve overcrowding in large households, and with housing units up only 2.7 percent from 2010 to 2021, a bigger house on the same street rarely comes up for sale.
Age is the constraint behind the drywall. That same report says homes older than 50 years generally need major renovation, and Code Enforcement counts unpermitted structures among its most common violations. An old patio enclosure or garage room built without a permit gets sorted out with Permit Services before new square footage attaches to it. The Ventura fault crosses the city and the Safety Element maps liquefaction zones near the coast and along waterways, so lots in those areas often start with a soils report.
Permits, Zoning and Plan Check for a Ventura Addition
Permits come from the City of Ventura Community Development Department, Permit Services, 501 Poli Street, Room 117, through a Ventura OPS account; additions are not on the city's instant-permit list. Under SBMC 24.545.040(B)(1) single-family houses are exempt from design review in every case except historic review, so a conforming R-1 addition goes straight to plan check. There is no second-story review. The exception widened on July 14, 2026, when City Council adopted the 2025 Citywide Historic Resources Survey: a house the survey identifies as eligible now gets historic design review, and an addition that may affect it goes to the Historic Preservation Committee at a noticed hearing. That reaches well beyond downtown.
The R-1 numbers in SBMC Chapter 24.210 set the envelope. Height stops at 30 feet and two and one-half stories, and any story below a half-story stops at 22 feet above average natural grade. Buildings may cover 35 percent of the lot, attached patio covers included, and the chapter has no floor-area ratio. Front setback is 20 percent of lot depth up to 25 feet, sides 10 percent of width (3 to 5 feet), rear 25 percent of depth up to 25 feet. One rule surprises suite plans: SBMC 24.210.140 allows one kitchen per dwelling unit, and staff may require changes to doors, stairways or utility lines that would let part of the house work as a second unit.
Coastal lots split two ways. The Coastal Zoning Code categorically excludes additions to one- and two-unit homes on lots that existed in 1983, so outside the appeal zone a zoning clearance covers them; appeal-zone lots near the beach, a wetland, a stream or a bluff need an Administrative Coastal Development Permit. Permits applied for since January 1, 2026 follow the 2025 California Residential Code and 2025 Energy Code: no solar required on additions, a heat pump for a new system on the prescriptive path, smoke alarms brought to new-home locations through the whole house, and CO alarms. School fees apply once new living space passes 500 sq ft, and the assessor revalues only the added portion. Ventura runs its own fire department and its own sprinkler rules, confirmed before drawings are final.
Second Stories, Over-Garage Rooms and Bump-Outs in Ventura
Deep R-1 lots favor the ground floor. With the rear setback capped at 25 feet and 35 percent coverage to spend, a ranch house in the East End or Thille tracts often has room for a rear room addition or a primary suite that opens to the yard, on new footings tied into the existing foundation. A second-story addition makes sense where the coverage is already used, as on R-1-B beach lots capped at 40 percent and small lots near downtown. An engineer checks the existing footings and walls first. Pierpont-Keys waterfront lots run the other way: coverage drops from 50 to 45 percent once a second story goes on, so a Keys house built out on one floor may give up footprint to go up.
An over-garage addition answers the parking rule head on. The two-car garage stays, and a bedroom or office goes above it inside the 30-foot height limit. R-1-B beach lots run a tighter garage rule: a house short of two garage spaces must add them once its enlargements total 20 percent of the original floor area. A bump-out is the smallest move: a few feet pushed into the rear or side yard for a bigger kitchen or bath, still clear of the 10 percent side setback. We steer owners away from turning the garage itself into a bedroom: a post-1965 house must keep two garage spaces, so a conversion that is not an ADU in Ventura needs replacement parking.
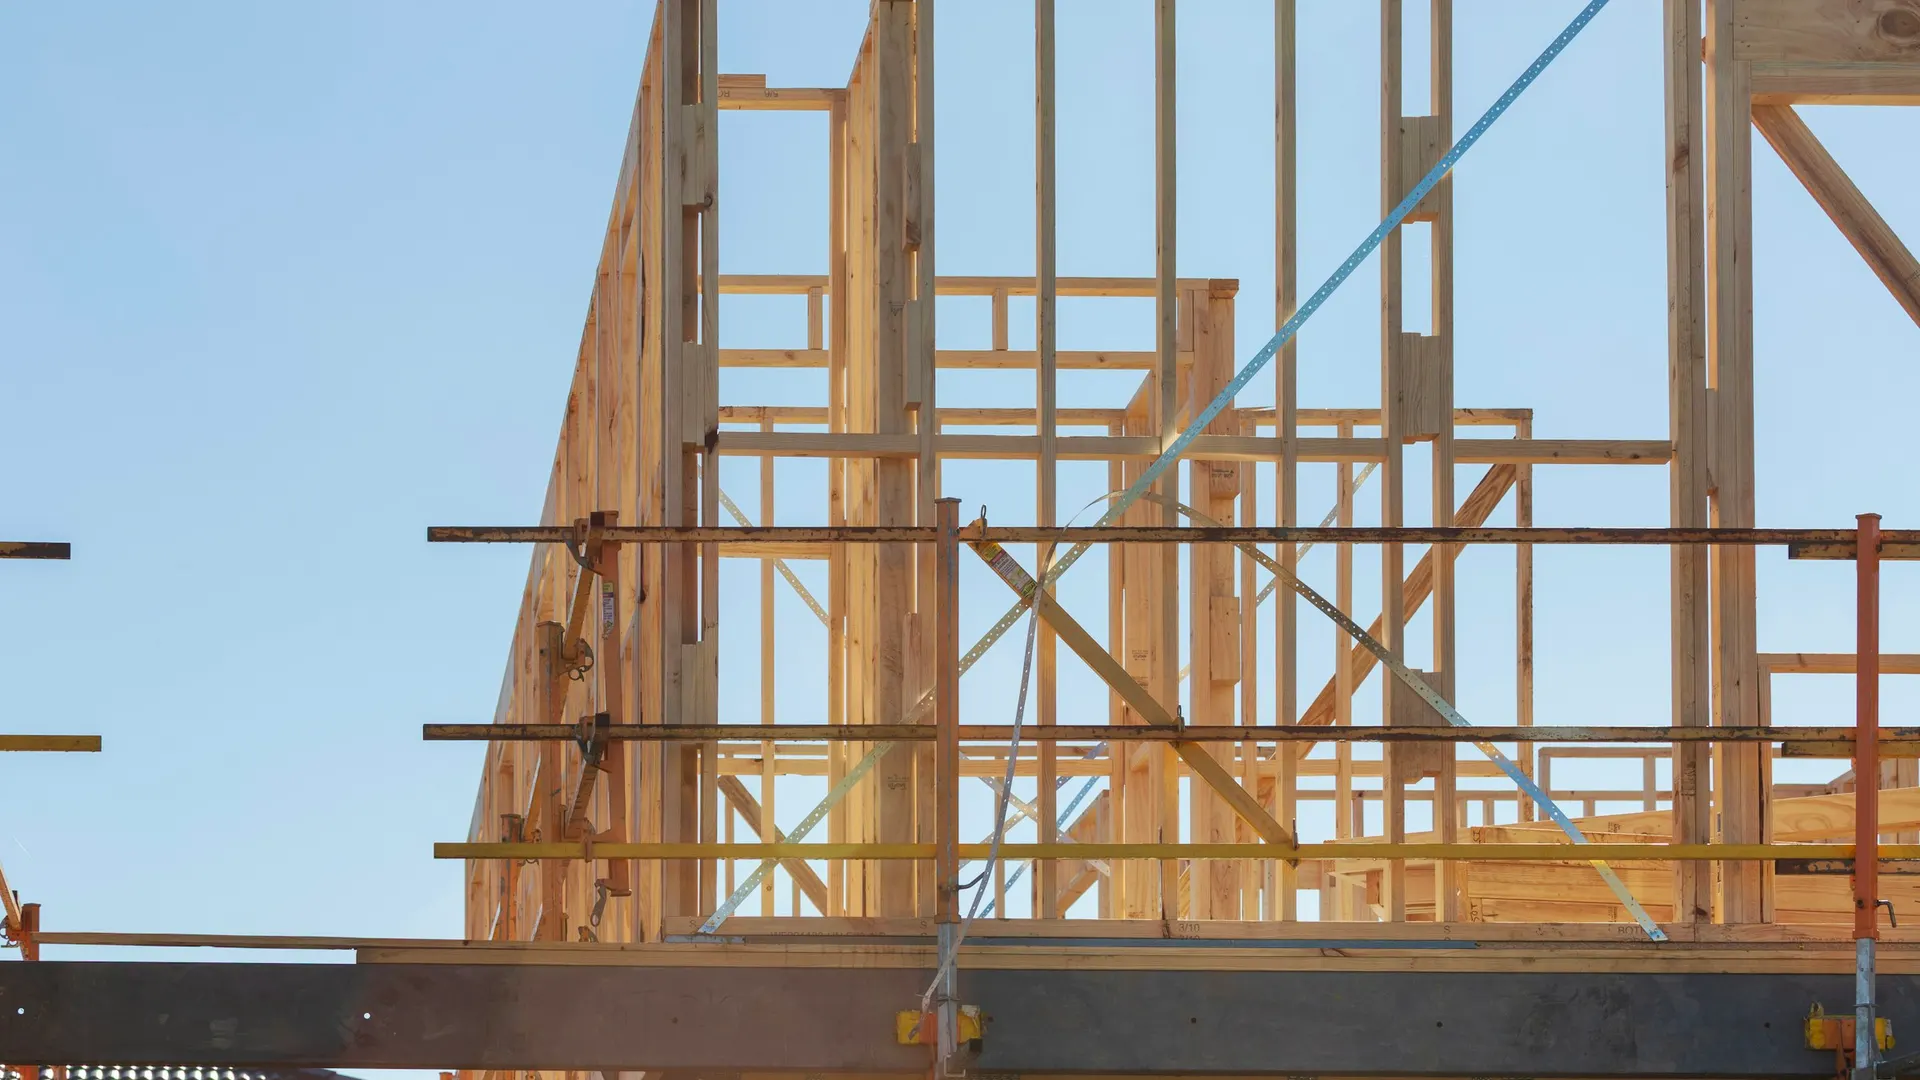
One contract carries a home addition in Ventura from feasibility to final. Our design-build team draws the Ventura OPS set, our concrete crew pours the footings, and the same license runs framing, electrical, plumbing and drywall. The roof over the addition is framed, sheathed and tied into the old one on our schedule. Our design and planning team handles the survey and zoning read, the same way we run home additions across Ventura County.
Property managers, HOA boards and investors see a written scope before anything is drawn. A three-bedroom rental gaining a fourth bedroom can be built around tenants, with a bath and the kitchen kept working. Some planned developments and condominium communities in Ventura have associations whose architectural review runs alongside the city permit; we build one package for both. Investors planning Ventura home additions with a separate entry should read the one-kitchen rule first. A second kitchen makes it an ADU, a different permit.
Home Addition Services in Ventura
- Room additions & primary suites
- Second-story additions
- Over-garage bedroom additions
- Kitchen & bath bump-outs
- Footing & framing engineering reviews
- Ventura OPS permit packages
- 1965 garage-parking rule checks
- Historic survey & HPC hearing prep
- Coastal zoning clearance & Admin CDPs
- One fixed-price contract, survey to final
Reviews
What Our Clients Say
Rated 5.0 from 41 reviews on Google
FAQ
Ventura Home Additions - FAQ
Who is the best home addition contractor in Ventura?
Ask two questions before anyone draws. Was the house first permitted before or after March 15, 1965, the date that decides whether it must keep a two-car garage? Does it appear in the Historic Resources Survey the City Council adopted on July 14, 2026, which can send an addition to historic design review? A contractor who skips either draws a plan Permit Services will send back. Master Construction has been family owned since 1994 and builds additions across Ventura under Lic. #1027281, with design, concrete, electrical and plumbing on our own crews.
How much does a home addition cost in Ventura?
Type sets the base. A bump-out or ground-floor room addition buys footings, walls and a roof tie-in; a second-story addition adds engineering of the existing footings and walls, and the old roof comes off. Size is next, including whether new living space passes 500 sq ft and triggers school fees on the whole increase. Then come panel and utility upgrades, any garage space the 1965 parking rule requires, coastal or historic review where the lot calls for it, fire sprinklers if the city fire department requires them, energy code items such as a heat pump, and finishes. We start with a site walk and finish with a written fixed-price scope.
How long does a home addition take in Ventura?
It runs in two halves. The permit half is design and engineering, then plan check at Permit Services, then corrections; plan check time varies by desk and season, and the counter is closed Fridays. A coastal appeal-zone lot adds an Administrative CDP hearing noticed at least 10 days ahead, a 10-day window to appeal to City Council, and a 10-working-day Coastal Commission appeal window. A house on the historic survey may add a Historic Preservation Committee hearing. The build half follows the type, with a bump-out the shortest and a second story the longest. Both halves are dated in writing before you sign.
Does a Ventura addition need design review?
Usually not. SBMC 24.545.040(B)(1) exempts single-family and two-family properties from design review except historic design review, so a conforming R-1 addition goes from the Ventura OPS submittal straight to plan check against the zoning numbers: 35 percent coverage, 30 feet and two and one-half stories, and setbacks figured as percentages of lot depth and width. Historic review applies in or next to a Historic District overlay, on a landmark, or on a house identified as eligible in the survey adopted July 14, 2026. Coastal-zone lots also need a zoning clearance or a coastal permit.
Can my Ventura house take a second story?
Often, once the structure checks out. The R-1 zone allows 30 feet and two and one-half stories, and the chapter has no second-story design review, no daylight plane and no upper-window privacy rule. The limit is structural: an engineer reviews the existing footings and walls, and the addition may not leave the house less compliant than it was. On R-1-B beach lots any portion above 22 feet steps back another 10 feet behind the front setback line. In the coastal appeal zone, the Administrative CDP requires findings that the addition does not block public coastline views and fits the scale of the area.
Does a Ventura beach addition need a coastal permit?
Not always. Ventura's Coastal Zoning Code categorically excludes additions to one- and two-unit homes on lots that legally existed when the Local Coastal Program was certified in 1983, so additions outside the appeal zone need only a zoning clearance. The appeal zone runs between the sea and the first public road, within 300 feet of a beach, within 100 feet of a wetland or stream, and near a bluff top; the exclusion also stops on slopes over 20 percent. There an addition needs an Administrative Coastal Development Permit, decided by the director after a noticed hearing. The city's appeals maps show which side a lot is on.
Can we live at home during a Ventura addition?
Many families stay. A rear room addition or bump-out is built from outside, with the existing wall left closed until the new room is framed, roofed and dried in; the opening gets cut near the end. A second story is harder, since the old roof comes off over occupied rooms and the new stair lands somewhere inside. Some owners move out for that stretch. We schedule the loud and dusty work in blocks and keep a kitchen and a bath usable. Smoke and carbon monoxide alarms go up to current code through the whole house before the final inspection.
Does my Ventura HOA have to approve an addition?
If your house is in a planned development or condominium community whose CC&Rs require approval, yes, and that review runs alongside the city permit rather than replacing it. Civil Code 4765 requires the association to decide in good faith, in writing and within the deadline in its own procedure; a denial must explain why and offer reconsideration at an open board meeting. CC&R height and second-story limits still stand under that statute. Tract housing zoned R-P-D also follows its planned development's own standards. We prepare one package for the board and Permit Services, and boards get the same written scope an owner does.
Should I build an addition or an ADU in Ventura?
Decide by who will live there. An addition is part of the house: one kitchen, shared systems, and under SBMC 24.210.140 the city can require changes to doors, stairs or utility lines that would let it work as a separate unit. An ADU in Ventura gets its own kitchen and entrance and follows state ADU law instead of the R-1 addition rules. A parent who eats dinner with the family fits a primary suite addition. A tenant fits an ADU. Garage conversions belong on the ADU side here, because converting a required garage into a plain bedroom runs into the 1965 parking rule.
Related Services
An addition sits between a remodel and a ground-up build. Compare ADU construction in Ventura, home remodeling in Ventura and design-build in Ventura.
Other Services in Ventura
- ADU Construction
- Home Remodeling
- Design-Build
- Custom Home Building
- Concrete
- Electrical
- Plumbing
- Stucco
Home Additions in Nearby Cities
Inquiries
Three Bedrooms and a Deep Ventura Lot?
Call (805) 667-8800 for a written read on the setbacks, garage rule and coastal map for your Ventura lot.