
Your ADU Contractor in Fillmore
Design, Permits & Build · Licensed & Insured · Lic. #1027281
A detached unit behind a 1920s bungalow near downtown is the ADU Fillmore's lot pattern points at first. Two lines on the map decide what you can build. North of Old Telegraph Road and west of A Street, a full trunk sewer under B and C Streets has stopped new detached units, so the answer there is a garage conversion or a unit carved from existing space. On the foothill edge, the 2025 fire map does the same under the ordinance as adopted. Master Construction, Lic. #1027281, family owned since 1994, works the Heritage Valley from Ventura. We are ADU builders in Fillmore and ADU builders across Ventura County.
Why Fillmore Builds ADUs
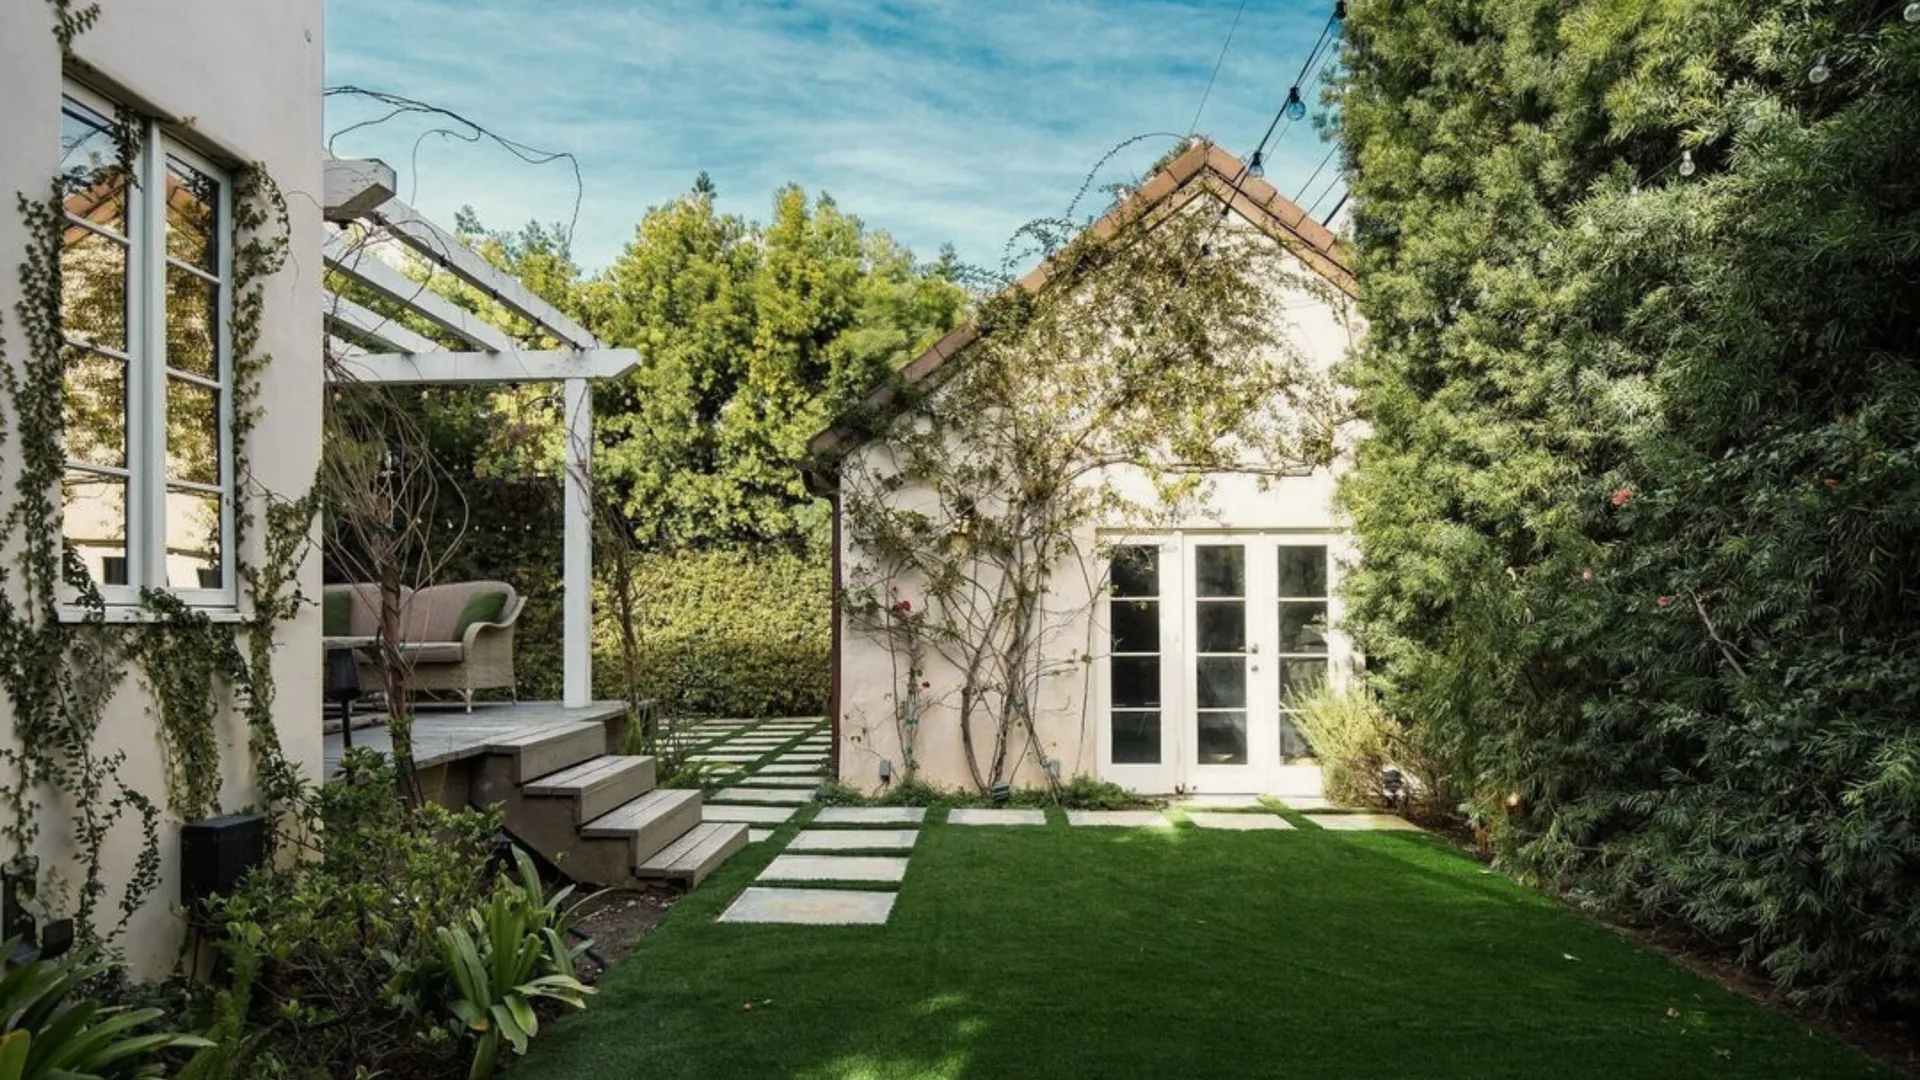
Fillmore's lots come in three sizes, each pointing at a different unit. The 1920s cottages and Craftsman bungalows near Central Avenue sit on the larger lots of an 1887 railroad town, many with a detached garage or rear shed already standing where a casita would go. The 1970s ranch tracts, part of the more than half of the housing built after 1970, carry attached two-car garages on smaller yards: garage conversion and junior ADU territory. Heritage Grove on the east side runs to roughly 9,000 square feet per lot with three- and four-car garages, room for a detached accessory dwelling unit with a garage bay to spare. Same ordinance, three drawings.
Rental demand in Fillmore comes from the orchards, the packing houses, the rotorcraft shops at the airstrip and the commute to Santa Clarita and the coast. A city of about 17,000 people where older rental stock is common, with new apartments and mixed-use projects under construction, has a steady call for a one-bedroom granny flat. Multigenerational and farmworker households make the other call: a parent in an in-law suite, an adult child staying in the valley. The city counts these units. Its Housing Element asks new ADU owners to file a voluntary rent estimate, because ADUs count toward its state housing numbers.
Sewer capacity is the constraint, not zoning. The trunk line under B and C Streets in north Fillmore is full, and the ordinance bars new detached ADUs north of Old Telegraph Road and west of A Street until the improvements expected from the Creekside subdivision's 134 homes are built and a capacity study clears the line. Conversions inside an existing garage or house still go through there. City parcels sit on city sewer and on hard well water from the city wells along Sespe Creek. Bardsdale, Piru and the canyon parcels outside the limits run on wells and septic under Ventura County rules.
Permits, Plan Check and the Fillmore Desk
The City of Fillmore permits ADUs in two steps from City Hall at 250 Central Avenue. Step one is the ADU Administrative Clearance from the Planning Division: a title report current to within one year, a certification that no easement conflicts with the unit, a scaled site plan with lot lines, grades within 100 feet, drainage, utilities and trees, and elevations showing roof type, wall materials and colors, since the city's ADU page requires the unit to match the house. Planning inspects the site. Step two is construction drawings and the building permit, plan-checked and inspected by Bureau Veritas. No online portal is listed as of 2026. On major construction the City Engineer, Public Works and the Fire Department sign the clearance before a permit issues.
Fillmore has no published pre-approved ADU plan set as of 2026. State law obliges the city to accept any party's plan for pre-approval and post it once approved, with a 30-day decision on a detached unit built from it, but the shelf is empty. Zoning Ordinance Amendment 25-984 passed the Planning Commission 5-0 in August 2025 and had its second reading at City Council that October. Under it, owner occupancy drops for ADUs and stays only for JADUs, no ADU triggers a sprinkler retrofit of the main house, and detached units on multifamily lots rise to the existing unit count, capped at eight. Sizes run up to 1,200 sq ft for an ADU and 500 for a JADU, with 4-foot side and rear setbacks.
Fire is the other overlay. Fillmore runs its own fire department from Station 91 on Sespe Place and adopted the State Fire Marshal's 2025 hazard map effective July 1, 2025. The ordinance as adopted bars new ADUs and JADUs in a Very High Fire Hazard Severity Zone except conversions of existing space, and anything built there is built to the WUI code (formerly Chapter 7A). Those zones sit below San Cayetano Mountain, along Sespe Creek and toward Grand Avenue, not on the valley grid. Check the parcel on the city's map viewer before you draw. The state clocks apply on top as of 2026: 15 business days for a written completeness notice listing every missing item, then 60 days from a complete application to approve or deny, or the unit is deemed approved.
Why Fillmore Homeowners Choose Us
One contract covers the title report through final inspection, which is the point of hiring ADU builders in Fillmore with their own trade crews. Ours pour the concrete foundation, engineered from a geotechnical report because Fillmore's river-valley soil moves from sandy loam to expansive clay within blocks, then frame, run roofing that matches the house, finish the stucco and hang the drywall. A 1920s bungalow adds a question the tracts do not ask: do the knob and tube wiring and the original panel survive an ADU load calculation? Usually not. Our electrical crew sizes the service upgrade with the unit, and our plumbing crew runs the sewer lateral and a water line specified for hard water. No handoff. No second contractor.
Property managers, HOA boards and investors get a different conversation. Managers running older rental houses near downtown get a unit drawn for tenants and turnover. Boards in Heritage Grove and Creekside get a package built for architectural review on materials and color, since Civil Code 4751 stops the association from vetoing the unit and Civil Code 714.3 bars any HOA fee for it. Investors get the constraint map first: a north Fillmore parcel is conversion-only until the sewer study lands, a fire-zone parcel is conversion-only under the ordinance as adopted, and no ADU in Fillmore can be sold separately from the house. Tenancies are long-term, not nightly.
Detached backyard units on the older, larger lots are the shape Fillmore's lot pattern favors, and an ADU contractor in Fillmore draws them from your plans or our own design-build work. A unit of 750 square feet of interior space or less pays no impact fees, and one under 500 stays clear of the school fee, so those are the first two numbers on a one-bedroom drawing behind a downtown cottage. Where the lot says conversion, the detached garage or rear shed stays where it stands and can grow 150 square feet for a new entry. Our residential construction practice and our custom homes use the same crews and standards.
ADU Services in Fillmore
- Detached backyard ADUs on larger downtown lots
- Garage conversions, attached or detached
- Junior ADUs inside the house
- Administrative Clearance package with title report
- Bureau Veritas plan check management
- North Fillmore conversion feasibility reads
- Fire-zone checks & WUI construction
- Panel upgrades and separate meters
- Sewer laterals and water connections
- HOA architectural review submittals
Reviews
What Our Clients Say
Rated 5.0 from 41 reviews on Google
FAQ
Fillmore ADU - FAQ
Who is the best ADU builder in Fillmore?
The one who asks for your title report before your wish list. Fillmore's Administrative Clearance needs a title report under a year old and an easement certification before Planning looks at a drawing, and a builder who starts with renderings has not filed here. Then comes the parcel check: north of Old Telegraph Road and west of A Street, or inside a fire zone, the unit is a conversion or nothing. Master Construction is family owned since 1994, licensed and insured under Lic. #1027281, works in English and Spanish, and has built in the Heritage Valley for over 30 years. We confirm the lot before we price the unit.
How much does an ADU cost in Fillmore?
Type and size set the base. A garage conversion reuses the slab, walls and roof; a detached unit adds a foundation engineered for Fillmore's clay pockets, a roof and a full exterior. After that it is the utility runs: the distance to the sewer lateral, whether a 1920s panel can carry a second dwelling or needs a service upgrade, and whether a new water connection is required. A unit over 750 square feet of interior space picks up proportional impact fees, and the fire department may require hydrant work on a new build. Finish level and plan type move the rest. We walk the lot, then write a fixed-price scope.
How long does an ADU take in Fillmore?
Plan on several months of paperwork before the first footing. The Administrative Clearance takes a title report, a site plan and elevations, plus a Planning site inspection. Then construction drawings go to Bureau Veritas for plan check. As of 2026 the city has 15 business days to confirm the application is complete and 60 days from that point to approve or deny, and the City Engineer, Public Works and Fire endorsements have to fit inside that clock. Construction takes a few months for a garage conversion and longer for a detached unit with a new foundation, utilities and exterior. We schedule the inspections and map the calendar at the site walk.
Does Fillmore have pre-approved ADU plans?
No. Fillmore has not published a pre-approved or standard ADU plan set as of 2026. State law obliges the city to accept plans that any party submits for pre-approval and to post the ones it approves, and a detached unit built from a pre-approved plan gets a 30-day decision, but that shelf is empty for now. Every Fillmore ADU is drawn for its lot, submitted with the Administrative Clearance to Planning, then plan-checked by Bureau Veritas. We draw the unit, or adapt yours, and carry it through both desks and the Fire Department endorsement.
Can I convert my garage into an ADU in Fillmore?
Yes, on any single-family lot in the city, including north Fillmore's sewer-restricted grid and the fire-zone parcels where the ordinance allows conversions only. The city cannot require replacement parking when a garage converts, the conversion keeps its existing setbacks, and it can add 150 square feet for a new entry. A detached 1920s garage behind a downtown bungalow becomes a studio or one-bedroom casita; an attached 1970s tract garage becomes an ADU or a junior ADU up to 500 square feet with an efficiency kitchen. The work is a new header at the door opening, insulation, a slab brought to living standards, plumbing and a subpanel from the house.
Can I build a detached ADU north of Old Telegraph Road?
Not a new detached one, as of 2026. The trunk sewer under B and C Streets is at capacity, and the ordinance bars new detached ADUs north of Old Telegraph Road and west of A Street until the Creekside subdivision's improvements are built and a sewer-capacity study clears the line. Conversions of an existing garage, shed or part of the house are still allowed there. The same conversion-only rule applies, under the ordinance as adopted, to parcels in a Very High Fire Hazard Severity Zone on the foothill edge, where construction also follows the WUI code, formerly Chapter 7A. We check both maps before we draw anything.
Can I rent out my Fillmore ADU?
Yes. ADUs in Fillmore are intended for long-term rental, not nightly rental, and the city asks new ADU owners to file a voluntary estimate of the unit's rent under its Housing Element program. Owner occupancy is no longer required for an ADU after the 2025 ordinance update; a junior ADU that shares a bathroom with the house still requires the owner to live in one of the two units. An ADU cannot be sold separately from the main house. Managers get a unit with its own entrance and finishes chosen to survive turnover.
Can my HOA stop me from building an ADU in Fillmore?
No. Civil Code 4751 voids any CC&R that prohibits or unreasonably restricts an ADU or JADU on a single-family lot, and Civil Code 714.3 now bars an association from charging any fee for one. Boards in Heritage Grove and Creekside can still run architectural review on roof form, materials and color, which lines up with the city's own rule that the unit match the primary house. We build the association package with the same elevations that go to Planning, so both reviews see one drawing.
Do you handle design, permits and construction in Fillmore?
Yes, on one contract. We order the title report, draw the site plan and elevations to the Administrative Clearance checklist, meet Planning for the site inspection, then carry construction drawings through Bureau Veritas plan check and the City Engineer, Public Works and Fire endorsements. Our crews pour the foundation from the soils report, frame, roof, stucco, wire, plumb and finish through final inspection, and we schedule the SCE and city water and sewer connections. One schedule and one fixed number, with the people who drew the unit standing at the inspection.
Related Services
Most Fillmore ADUs start with our design-build practice in Fillmore and end with the electrical service work in Fillmore that a second dwelling demands; larger lots sometimes turn into custom home building in Fillmore instead.
Other Services in Fillmore
ADU Construction in Nearby Cities
Inquiries
A Deep Lot Behind Your Fillmore Bungalow?
Call (805) 667-8800 for a feasibility read on any Fillmore lot, north side and foothill parcels included.